An outstanding 4/5 bedroom family home situated up a small private lane in a prime, tranquil setting in the heart of this charming semi-rural village.
• 4/5 Bedrooms
• 2 En-suite bath/shower rooms & option for a 3rd en-suite
• Family Bathroom
• 24ft Kitchen/family room
• 2 Living rooms & conservatory
• Driveway & double garage
• Handsome, mainly level garden
• Well-presented throughout
Accommodation
A classic example of English traditionalism, with red brickwork and terracotta tiling Wistaria Cottage occupies a fine elevated setting within the privacy of Crossways.
Designed by the late owner for his own family there is a nice feeling of space and light throughout.
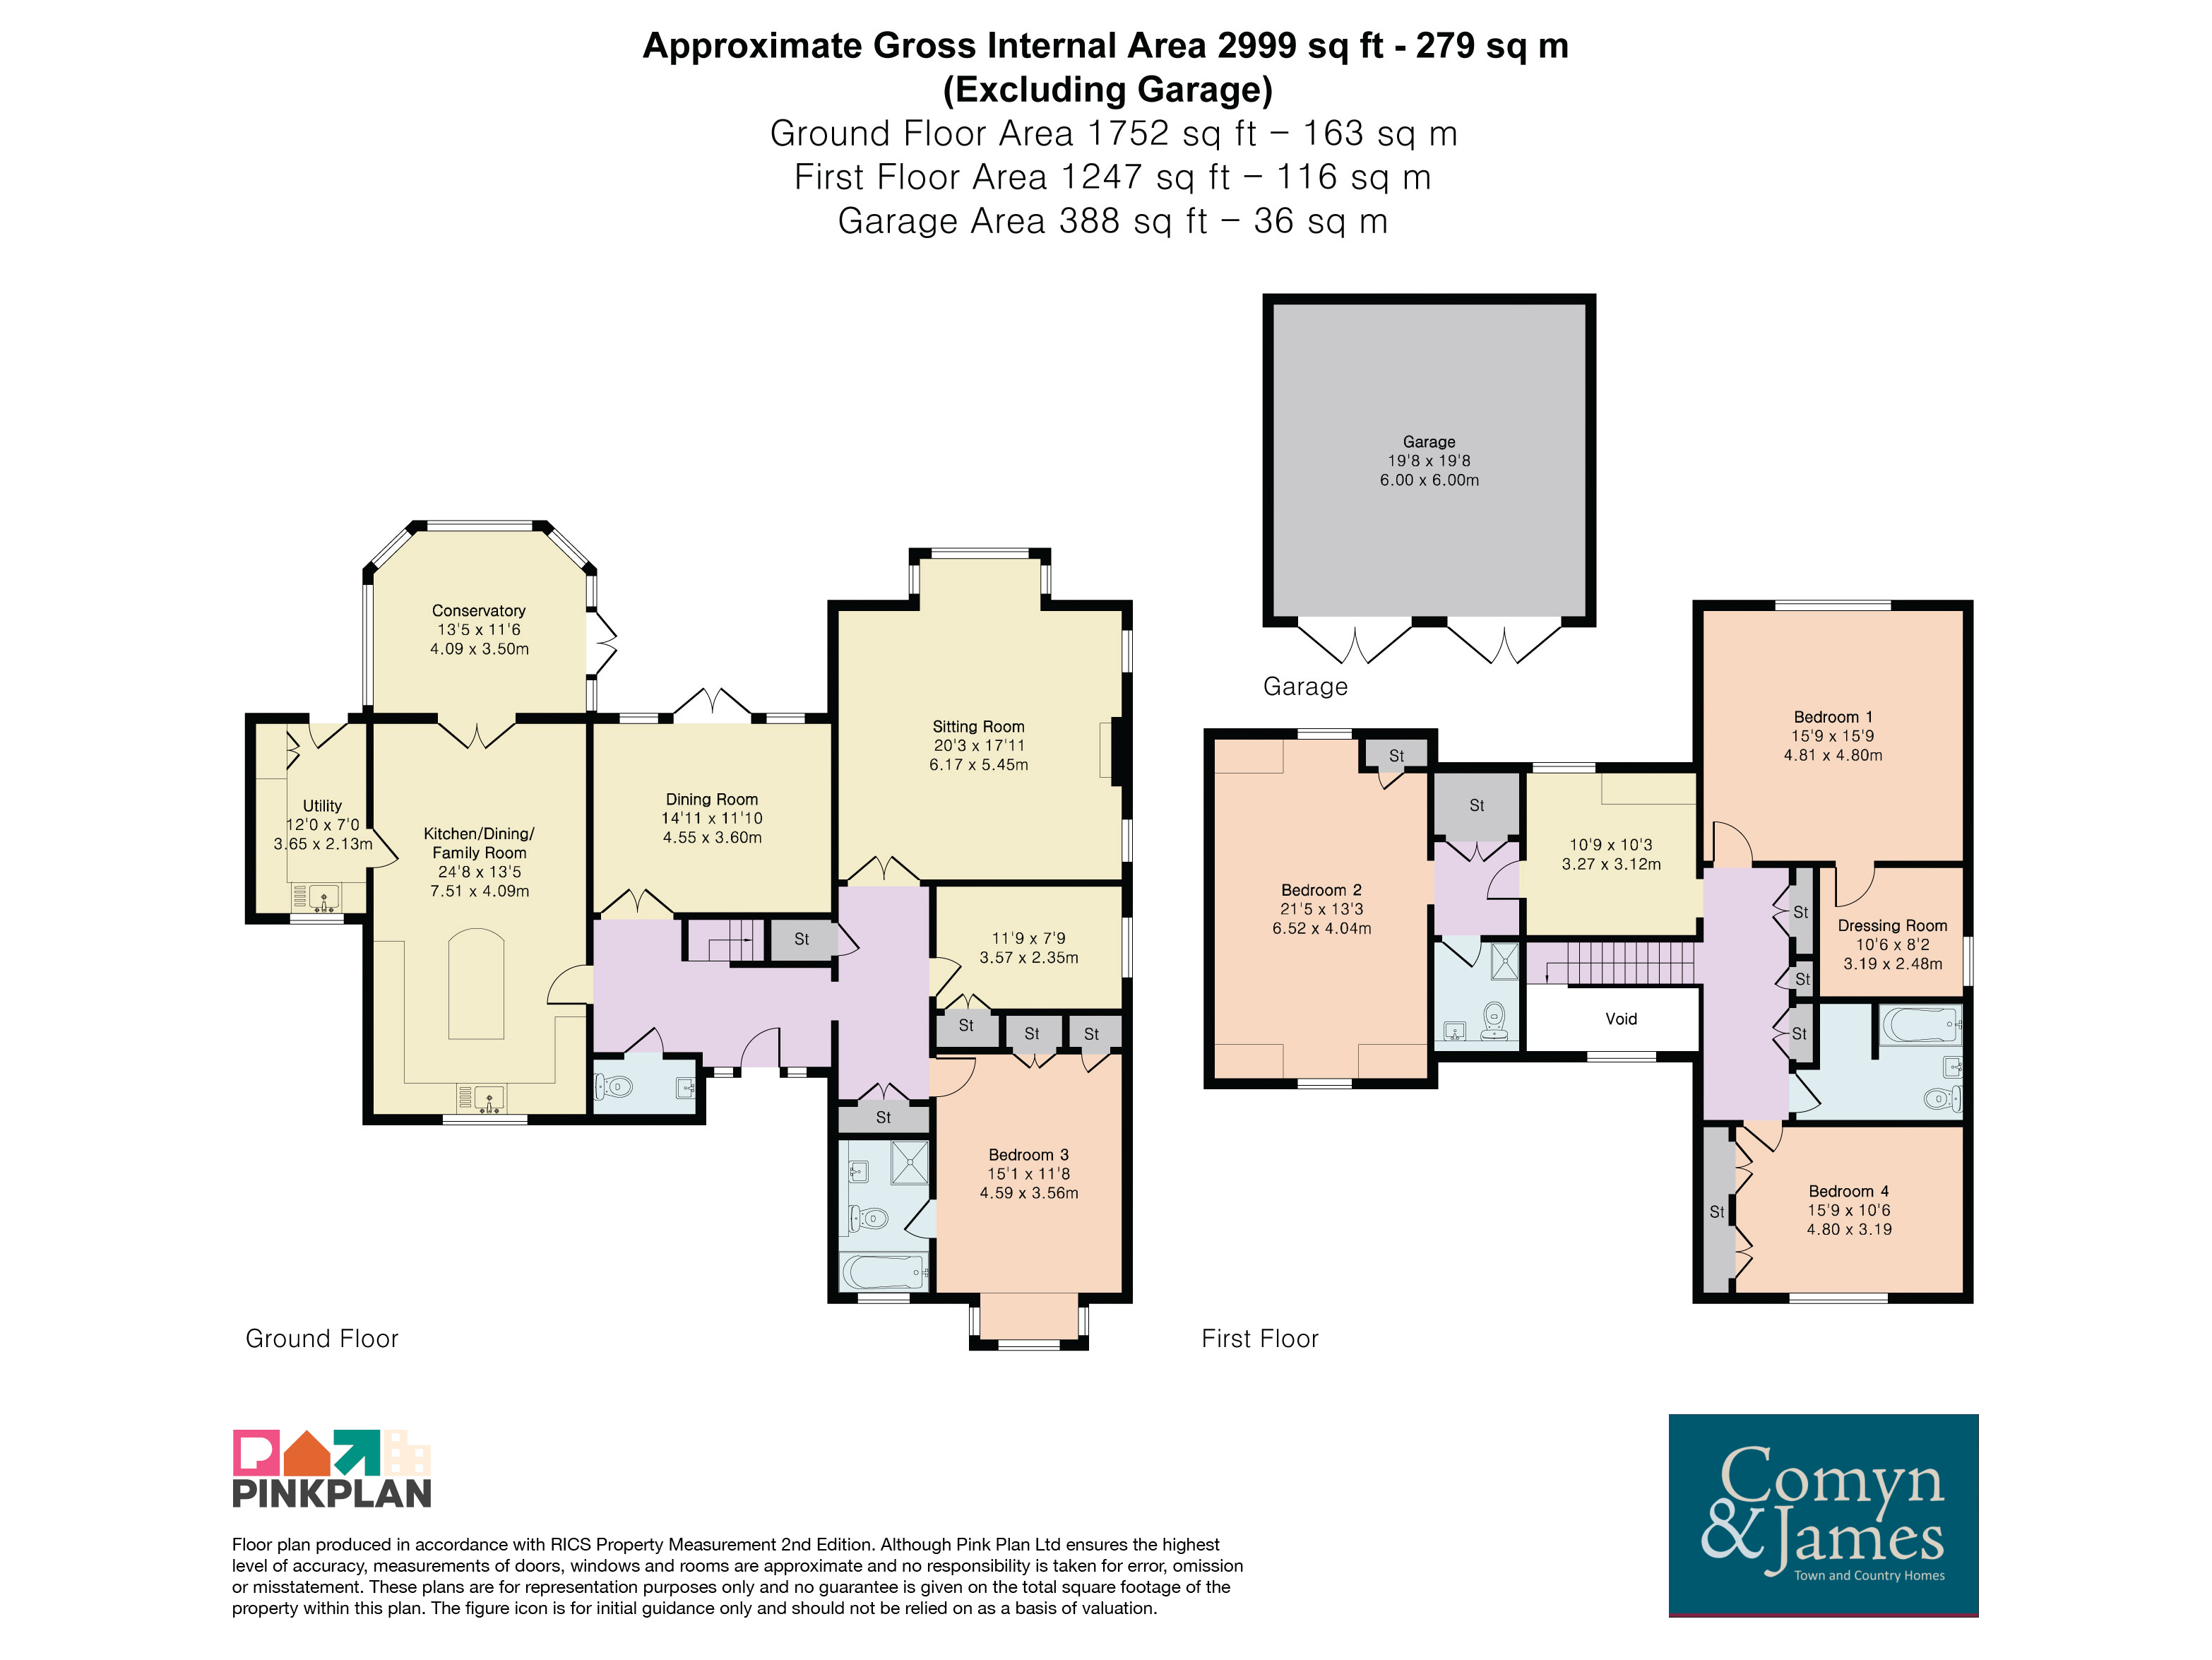
Particular features are the impressive kitchen/family room (with views to the front and rear) leading through into a conservatory, extensive ground floor living space, spacious bedrooms (mostly en-suite) and good presentation throughout. There is a useful ground floor bedroom suite.
With a decent driveway and full-sized double garage this impressive family home is surrounded by a neat, landscaped garden, mature trees and shrubs – enjoying a leafy, tranquil and secluded setting.
Ground Floor
Entrance Hall:
A handsome part timbered porch leads into a double height hall with galleried landing above with plenty of natural light. Double airing cupboard and deep understairs cupboard.
Cloakroom:
With a WC, washbasin, vanity unit and tiled floor. Front window.
Living Room:
A spacious, dual-aspect room with a square bay window and a beautiful, central stone fireplace. Wall light points and a westlerly aspect over the garden.
Kitchen/Family Room:
24’8 in length – a prime feature of this lovely property with views to the front and rear gardens. Extensive range of wall and floor units plus an island unit
Ceramic hob, double oven and built in fridge, freezer and dishwasher. Plenty of space for a dining table/sitting area and leading into:
Conservatory:
With tiled flooring and a radiator. Outlook and doors to a sun terrace and the main garden.
Utility Room:
A generously sized room off the kitchen with a sink unit, wall and floor units and spaces for a washing machine and tumble dryer. Cupboard with a gas fired boiler. Door to the garden.
Dining / Sitting Room:
A further set of double doors opening to the sun terrace and main garden.
Study/Bedroom 5 :
Another useful ground floor room with a built in double wardrobe cupboard.
Bedroom 3:
With built-in wardrobe cupboards and a bay window to the front garden. Door to:
En-Suite Bathroom:
Panelled bath, shower cubicle (unit currently disconnected), wash basin in a vanity unit, WC, obscured window and heated towel rail
First Floor
Galleried Landing:
Spacious and bright with two storage cupboards and an airing cupboard.
Bedroom 1:
Fine views west over the garden.
Door to:
Dressing Room / Potential En -Suite: Currently provided with (unconnected) fittings for bath/shower room units.
Bedroom 2:
Also spacious and having fine views to the front and rear. Deep wardrobe cupboard and under eave space.
Door to:
En-Suite Bathroom:
Shower cubicle, wash basin in a vanity unit, WC, heated towel rail, tiled floor and extractor fan.
Bedroom 4:
Another sizeable bedroom with two double wardrobe cupboards and views over the front garden.
Family Bathroom:
Shower bath & screen, wash basin WC and heated towel rail. Space available for a shower unit if also desired.
Outside
Double Garage:
A full-sized double garage with a pitched roof (potential loft storage space), lighting and numerous power points.
Driveway and Garden:
The driveway provides ample parking and turnin...
Read more
An outstanding 4/5 bedroom family home situated up a small private lane in a prime, tranquil setting in the heart of this charming semi-rural village.
• 4/5 Bedrooms
• 2 En-suite bath/shower rooms & option for a 3rd en-suite
• Family Bathroom
• 24ft Kitchen/family room
• 2 Living rooms & conservatory
• Driveway & double garage
• Handsome, mainly level garden
• Well-presented throughout
Accommodation
A classic example of English traditionalism, with red brickwork and terracotta tiling Wistaria Cottage occupies a fine elevated setting within the privacy of Crossways.
Designed by the late owner for his own family there is a nice feeling of space and light throughout.
Particular features are the impressive kitchen/family room (with views to the front and rear) leading through into a conservatory, extensive ground floor living space, spacious bedrooms (mostly en-suite) and good presentation throughout. There is a useful ground floor bedroom suite.
With a decent driveway and full-sized double garage this impressive family home is surrounded by a neat, landscaped garden, mature trees and shrubs – enjoying a leafy, tranquil and secluded setting.
Ground Floor
Entrance Hall:
A handsome part timbered porch leads into a double height hall with galleried landing above with plenty of natural light. Double airing cupboard and deep understairs cupboard.
Cloakroom:
With a WC, washbasin, vanity unit and tiled floor. Front window.
Living Room:
A spacious, dual-aspect room with a square bay window and a beautiful, central stone fireplace. Wall light points and a westlerly aspect over the garden.
Kitchen/Family Room:
24’8 in length – a prime feature of this lovely property with views to the front and rear gardens. Extensive range of wall and floor units plus an island unit
Ceramic hob, double oven and built in fridge, freezer and dishwasher. Plenty of space for a dining table/sitting area and leading into:
Conservatory:
With tiled flooring and a radiator. Outlook and doors to a sun terrace and the main garden.
Utility Room:
A generously sized room off the kitchen with a sink unit, wall and floor units and spaces for a washing machine and tumble dryer. Cupboard with a gas fired boiler. Door to the garden.
Dining / Sitting Room:
A further set of double doors opening to the sun terrace and main garden.
Study/Bedroom 5 :
Another useful ground floor room with a built in double wardrobe cupboard.
Bedroom 3:
With built-in wardrobe cupboards and a bay window to the front garden. Door to:
En-Suite Bathroom:
Panelled bath, shower cubicle (unit currently disconnected), wash basin in a vanity unit, WC, obscured window and heated towel rail
First Floor
Galleried Landing:
Spacious and bright with two storage cupboards and an airing cupboard.
Bedroom 1:
Fine views west over the garden.
Door to:
Dressing Room / Potential En -Suite: Currently provided with (unconnected) fittings for bath/shower room units.
Bedroom 2:
Also spacious and having fine views to the front and rear. Deep wardrobe cupboard and under eave space.
Door to:
En-Suite Bathroom:
Shower cubicle, wash basin in a vanity unit, WC, heated towel rail, tiled floor and extractor fan.
Bedroom 4:
Another sizeable bedroom with two double wardrobe cupboards and views over the front garden.
Family Bathroom:
Shower bath & screen, wash basin WC and heated towel rail. Space available for a shower unit if also desired.
Outside
Double Garage:
A full-sized double garage with a pitched roof (potential loft storage space), lighting and numerous power points.
Driveway and Garden:
The driveway provides ample parking and turning space for several vehicles and a paved path to the front porch.
The garden is mainly lawned and has a nice, westerly aspect - bordered by shrub beds and mature hedging, providing privacy and seclusion.
A paved path runs around the house and outside lighting is provided.
Situation / Local Amenities:
The property lies off Harborough Hill, within approximately 750 metres of local shops, a village hall, recreation ground and rural footpaths.
West Chiltington is a pleasant rural village south of Billingshurst, known for its leafy lanes and character houses, including the famous ‘Wells’ cottages, built in the early 20th century.
Other amenities include local bus routes, an ancient church and a thriving village hall, which hosts a variety of activities including film shows, amateur dramatics, music events, keep-fit classes and craft sessions.
More comprehensive shopping is available locally in Pulborough and Storrington, including Waitrose, Tesco and Sainsbury’s alongside a range of specialist shops and services, libraries, farmers’ markets and medical centres.
Local sporting facilities include golf, badminton, croquet, cricket, tennis, football, walking, riding, bowling and gliding.
Local Transport:
Pulborough station has connections to London (Victoria - approx 80 minutes) Gatwick and the south coast. There is a local village bus service.
Flood Risk: According to the Gov flood risk checker there is very low risk of flooding from rivers and seas, and surface water.
Mobile data: According to OfCom, there is good outdoor mobile data coverage for O2, EE, Vodaphone and Three. Vodaphone and O2 have variable in door coverage.
Covenants: Please contact the agent’s office for information if required.
Broadband: According to OfCom there is broadband at 57Mbps.
CJ17/9/26
Disclaimer
Comyn and James would like to inform all prospective purchasers that these sale details have been prepared in good faith for a fair overall view of the property only and do not constitute part of an offer or a contract. All descriptions of dimensions and areas, reference to condition, permissions, covenants and boundaries are given as a guide and must not be relied on as a statement of fact. No person in the employment of Comyn and James LLP has authority to make any representation or warranty in relation to the property as we have not carried out a structural survey or tested services, appliances, or fittings. Photographs and floor plans show only certain aspects of the property at the time they were taken and it should not be assumed that the property remains exactly as it is shown. There may be a small discrepancy between measurements shown on the floorplan due to Niche metric conversion. Prospective purchasers should make specific enquiries concerning any matters of particular importance affecting a decision to view or purchase the property and are strongly advised to contact the office regarding the availability of the property before undertaking any journeys and incurring any abortive costs.
Note : Comyn and James wish to point out that the google map marker and street scene may not show the exact location correctly as it will usually show the centre of the property’s post code. Every effort has been made to try to ensure that the marker is in the correct place wherever possible. Comyn and James would also point out that Google maps are frequently out of date and do not show the true surroundings. If this is an important factor in a decision to view or purchase then please contact this office for further information and confirmation of the setting.
"GDPR : Please note that any photography, videoing or any visual or verbal recording at the the property is not permitted without prior permission of the vendor. Please ask the agent for details. "
Referral Fees
We may inform (on request) clients and prospective purchasers details of local services. These may include mortgages, conveyancing, general planning advice, surveys and valuations, estate agency services and removals.
Our policy is that we do not take referral fees for these introductions –
Safeguarding your information
Important information regarding cybercrime. It has come to our attention that computer hackers are seeking to target property transactions to access funds. As we understand it, they will either hack a phone, tablet or PC, maybe by sending out a random email which mistakenly gets opened, or even whilst opening a website, which gives them access to that machine.
The reason for us mentioning this is to you is to alert you that once they have gained access, they can monitor email correspondence, without you knowing, throughout a transaction. Then, at a relevant point, e.g. just before exchange of contracts, they can send an email to a client mirroring that of their solicitor asking for funds to be transferred to a certain bank account. That money then, of course, disappears.
Fortunately, we have not had such an instance but, feel it important to highlight the fact that if you do receive an email requesting funds, it is worth double checking with the person concerned by phone that it is genuine and the bank details are correct, before sending money. This could, of course, affect other areas of finance beyond property. Many solicitors are starting to highlight this point now, but for safety, we would urge you to be vigilant and check before sending money or passing on any personal details regarding any bank or credit card information.
Read less