Featuring handsome elevations, this is a delightful 4 bedroom detached home set in 0.25 acre off a small, no though, private residential drive – close to local inn and walks.
- 4 Bedrooms & 4 Bathrooms
- 3 Reception Rooms
- Garage and Parking
- No Through Private Drive
- Convenient for Inn and Walks
Description
Tucked away in a small, tree lined private drive of just 5 stylish village homes, this handsome detached house offers comfortable living with beautifully presented accommodation. Boasting appealing brick elevations the house features 3 reception rooms including a delightful sun room, 4 good sized bedrooms and 4 bathrooms. Set in a landscaped garden of apx 0.25 acre with a raised rear lawn and 2 generous side sun terraces, the house benefits from a high degree of privacy and seclusion. The house lies opposite a small stream and is superbly located for access to the Five Bells Inn, the village shop/post office, Kinsbrook vineyard with its café and numerous country walks.
Accommodation
Covered entrance porch with step and front door to:
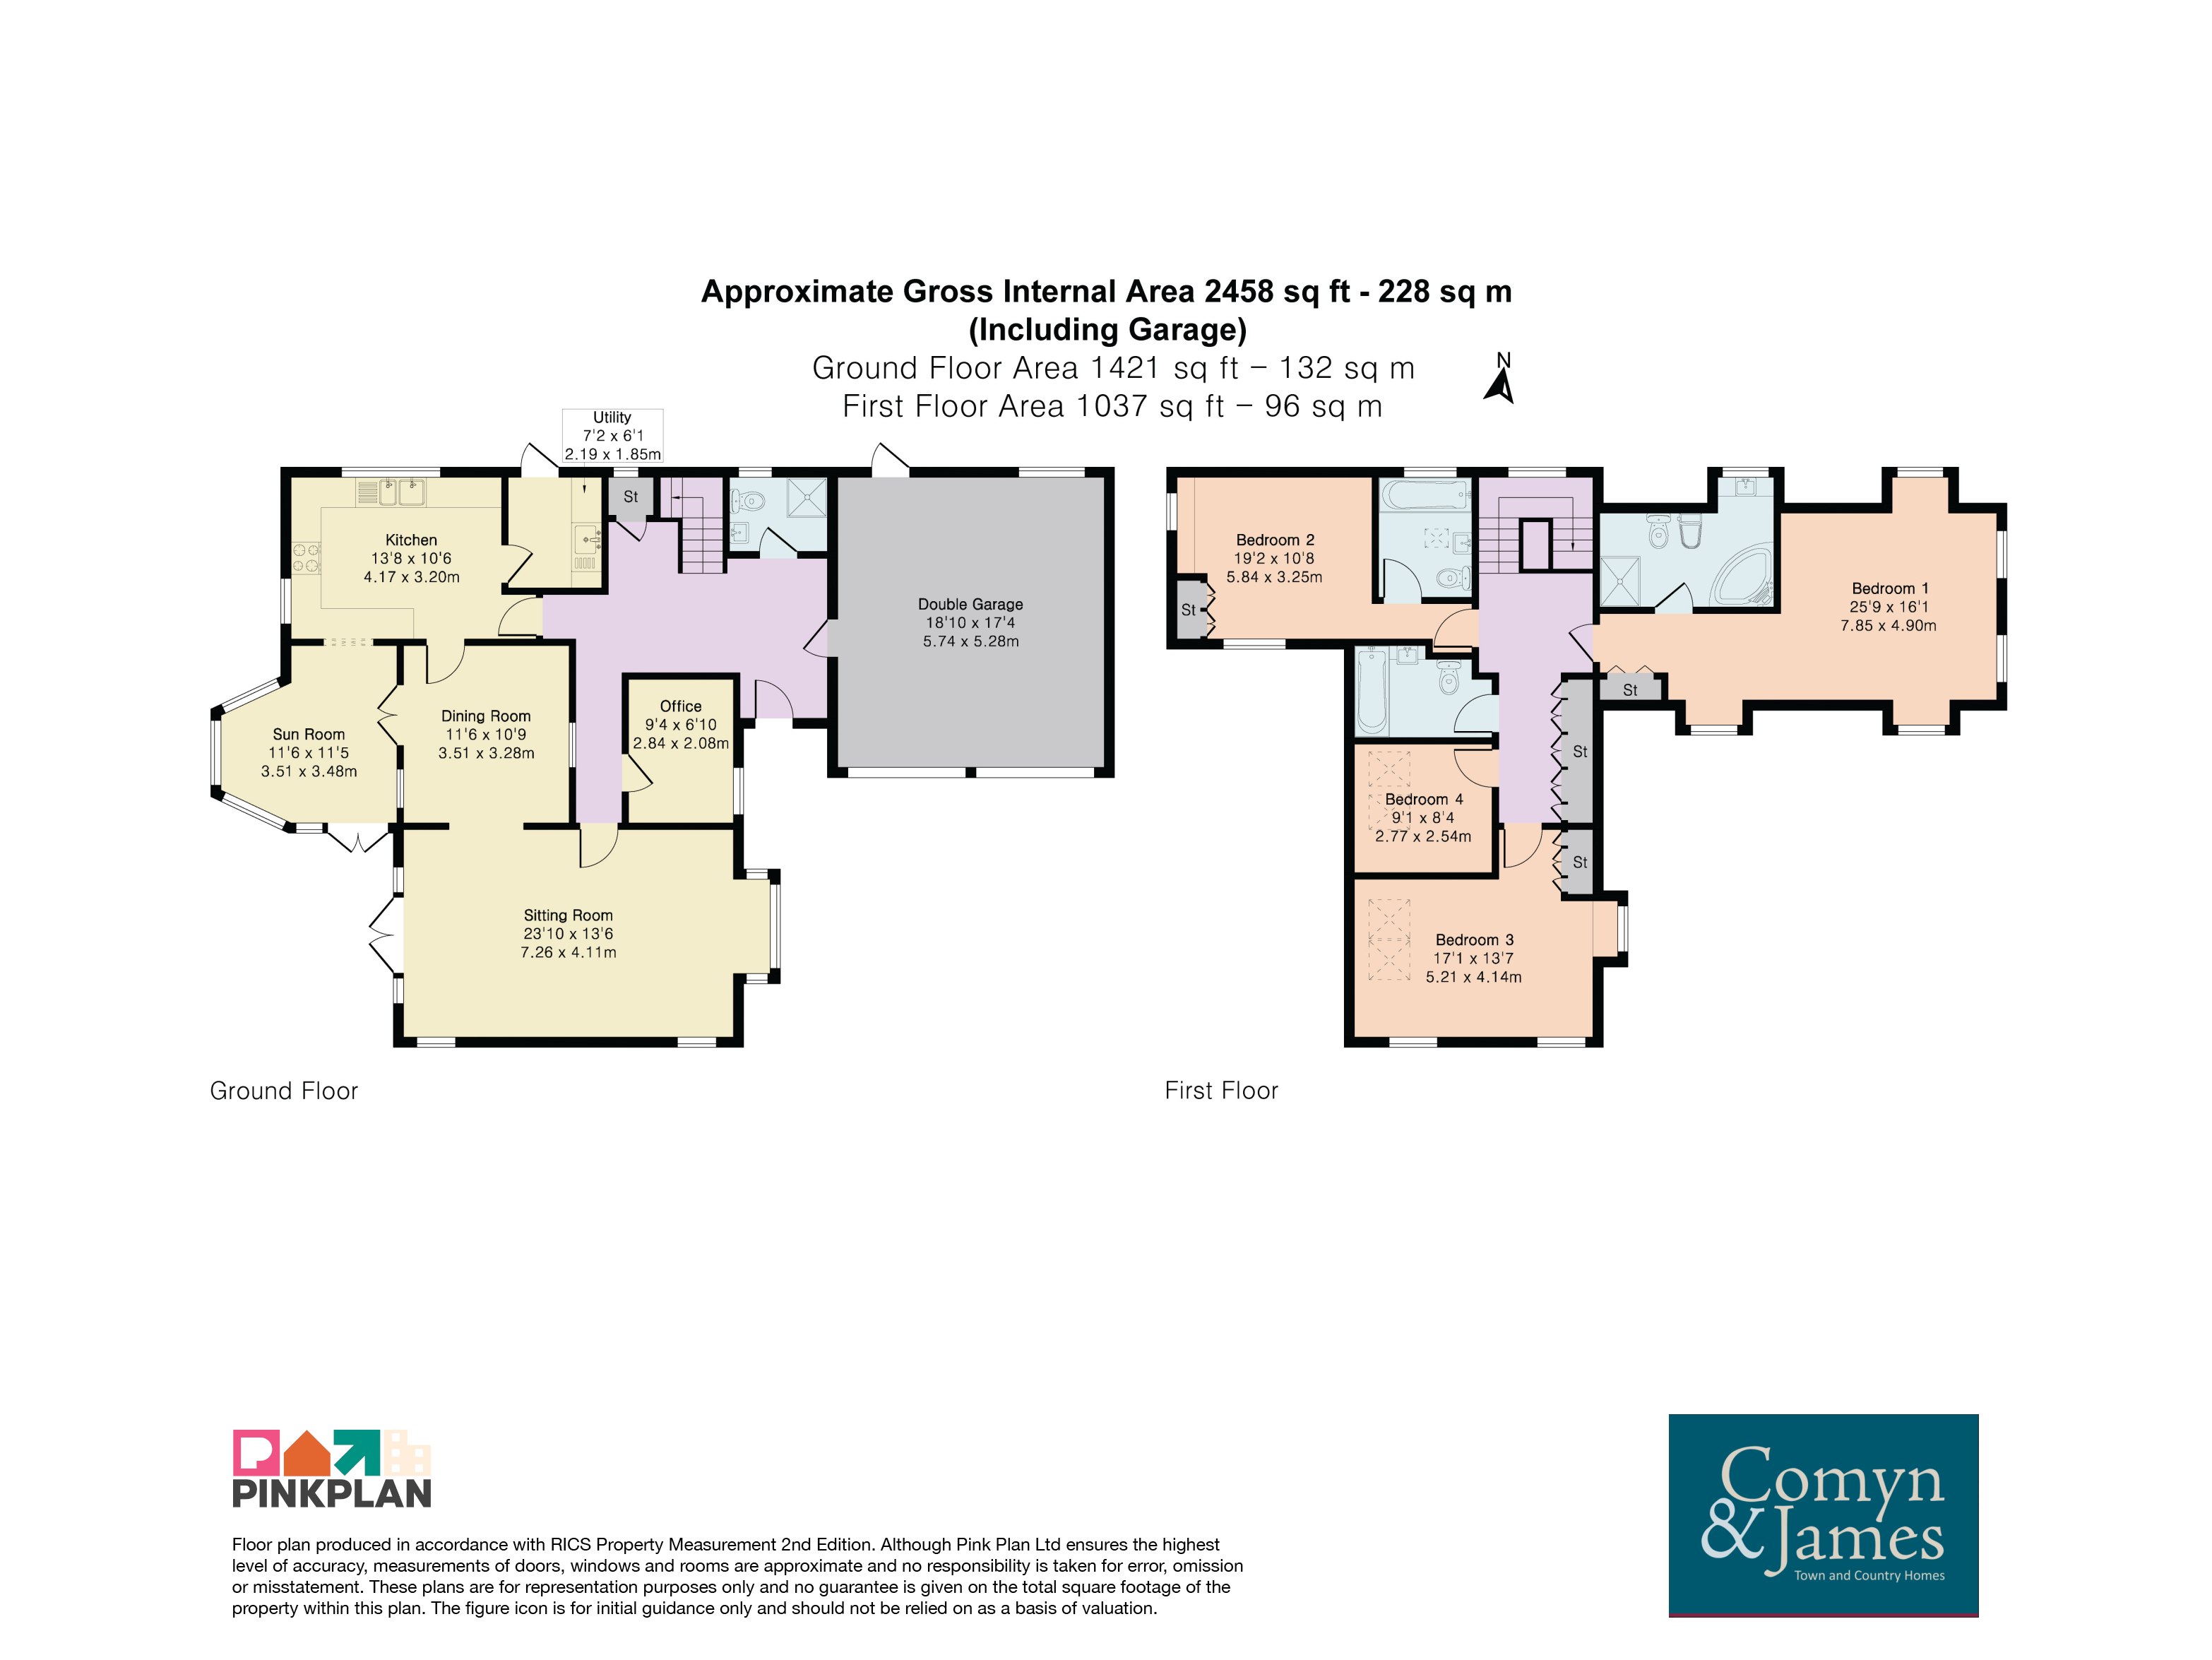
Reception Hall: Large hall with Polyflor oak effect flooring, radiator and cover, turned staircase to first floor, oriel window, telephone point, covered storage and light points. Space for coats
Shower Room: Shower enclosure, WC with concealed cistern and wash hand basin. Tiled walls, Polyflor oak effect flooring and radiator.
Study: Polyflor oak effect flooring, radiator, telephone point and wide built-in bookshelf unit.
Sitting Room: Delightful triple aspect reception room with stone fireplace surround and mantle with fitted gas effect fire, 3 radiators, double doors to terrace, television points, Polyflor oak effect flooring and wall and ceiling light points. Wide opening through to:
Dining Room : Polyflor oak effect flooring, wall space for units, radiator and doorway through to:
Sun Room: Delightful area for relaxation with views over the side garden. Exposed brick wall, insulated roof, doors to garden, down lights.
Kitchen / Breakfast Room: Excellent range of matching wall and base units in oak incorporating drawers, glazed display cupboards and wine rack with built-in Miele oven and Kuppersbusch microwave, integrated fridge and freezer and space for dishwasher. Range of work surfaces with 1 and ½ bowl sink unit, ceramic hob with cooker hood, part tiled walls, tiled floor and dual aspect. Door to:
Utility Room: Range of units with space and plumbing for appliance, work surface with stainless steel sink and recently installed gas fired boiler. Radiator and door to garden.
Half Landing: Turned staircase with feature arched window.
Landing: Bright landing with balustrade and outlook through the arched window. Double airing cupboard with new tank and double wardrobe.
Bedroom 1: Large main bedroom with dressing area with wardrobes. Triple aspect, 3 radiators, telephone point, and outlook over garden. Door to:
En-suite Bathroom: Corner bath unit with seat, shower cubicle, vanity wash hand basin with storage, WC and bidet. Tiled walls and Polyflor oak effect flooring, light and shaver point and
radiator.
Bedroom 2: Double bedroom with dual aspect and built-in window seat. Double wardrobe cupboard, radiator, and down lights.
En-suite Bathroom: Comprising bath with WC with concealed cistern and vanity unit with wash hand basin. Tiled walls, shelf and shaver point.
Bedroom 3: bright triple aspect double bedroom with built-in bench seat, double wardrobe and radiator.
Bedroom 4: Velux and radiator.
Bathroom: Polyflor oak effect flooring, bath with mixer tap, wash hand basin and WC with concealed cistern. Velux window, shelf, radiator tiled walls and light and shaver point.
Outside:
Integral Garage: Double garage with 2 up and over doors, newly painted floor, light and pow...
Read more
Featuring handsome elevations, this is a delightful 4 bedroom detached home set in 0.25 acre off a small, no though, private residential drive – close to local inn and walks.
- 4 Bedrooms & 4 Bathrooms
- 3 Reception Rooms
- Garage and Parking
- No Through Private Drive
- Convenient for Inn and Walks
Description
Tucked away in a small, tree lined private drive of just 5 stylish village homes, this handsome detached house offers comfortable living with beautifully presented accommodation. Boasting appealing brick elevations the house features 3 reception rooms including a delightful sun room, 4 good sized bedrooms and 4 bathrooms. Set in a landscaped garden of apx 0.25 acre with a raised rear lawn and 2 generous side sun terraces, the house benefits from a high degree of privacy and seclusion. The house lies opposite a small stream and is superbly located for access to the Five Bells Inn, the village shop/post office, Kinsbrook vineyard with its café and numerous country walks.
Accommodation
Covered entrance porch with step and front door to:
Reception Hall: Large hall with Polyflor oak effect flooring, radiator and cover, turned staircase to first floor, oriel window, telephone point, covered storage and light points. Space for coats
Shower Room: Shower enclosure, WC with concealed cistern and wash hand basin. Tiled walls, Polyflor oak effect flooring and radiator.
Study: Polyflor oak effect flooring, radiator, telephone point and wide built-in bookshelf unit.
Sitting Room: Delightful triple aspect reception room with stone fireplace surround and mantle with fitted gas effect fire, 3 radiators, double doors to terrace, television points, Polyflor oak effect flooring and wall and ceiling light points. Wide opening through to:
Dining Room : Polyflor oak effect flooring, wall space for units, radiator and doorway through to:
Sun Room: Delightful area for relaxation with views over the side garden. Exposed brick wall, insulated roof, doors to garden, down lights.
Kitchen / Breakfast Room: Excellent range of matching wall and base units in oak incorporating drawers, glazed display cupboards and wine rack with built-in Miele oven and Kuppersbusch microwave, integrated fridge and freezer and space for dishwasher. Range of work surfaces with 1 and ½ bowl sink unit, ceramic hob with cooker hood, part tiled walls, tiled floor and dual aspect. Door to:
Utility Room: Range of units with space and plumbing for appliance, work surface with stainless steel sink and recently installed gas fired boiler. Radiator and door to garden.
Half Landing: Turned staircase with feature arched window.
Landing: Bright landing with balustrade and outlook through the arched window. Double airing cupboard with new tank and double wardrobe.
Bedroom 1: Large main bedroom with dressing area with wardrobes. Triple aspect, 3 radiators, telephone point, and outlook over garden. Door to:
En-suite Bathroom: Corner bath unit with seat, shower cubicle, vanity wash hand basin with storage, WC and bidet. Tiled walls and Polyflor oak effect flooring, light and shaver point and
radiator.
Bedroom 2: Double bedroom with dual aspect and built-in window seat. Double wardrobe cupboard, radiator, and down lights.
En-suite Bathroom: Comprising bath with WC with concealed cistern and vanity unit with wash hand basin. Tiled walls, shelf and shaver point.
Bedroom 3: bright triple aspect double bedroom with built-in bench seat, double wardrobe and radiator.
Bedroom 4: Velux and radiator.
Bathroom: Polyflor oak effect flooring, bath with mixer tap, wash hand basin and WC with concealed cistern. Velux window, shelf, radiator tiled walls and light and shaver point.
Outside:
Integral Garage: Double garage with 2 up and over doors, newly painted floor, light and power and space for washing machine and dryer. Rear door to garden.
Parking: The property is approached by a shared gravelled, private drive which leads to paved parking and the garage.
Garden: The plot extends to approx 0.25 acre and extends over the shared driveway and beyond. To the front of the house is a formal area of lawn with planted borders and this leads to a delightful, paved patio off the sun room at the side. A step- up leads to a raised patio which is bordered by trellis, hedging and a brick wall. Leading on, the pathway runs the width at the rear with a high brick wall with decorative arches. Steps lead up to a raised lawn at the top which is on a slight, gentle incline and this is screened by shrubs, plants and hedging for privacy. There is space for a summer house and to the side of the house is a further area with shed and arched access to the front. Tap.
Situation: The property lies off Roundabout Lane towards the end of a small, treelined no through shared private drive, being well placed for walks, local inn, village shop and post office and Kinsbrook Vineyard.
West Chiltington is a pleasant rural village south of Billingshurst known for its leafy lanes and character houses including the famous ‘Wells Cottages’ built in the early 20th century. There are a wide range of amenities and clubs including several popular villages stores and post offices, churches, a thriving village hall (which hosts a myriad of activities including film shows, plays, music, keep fit and craft skills).
More comprehensive shopping is available locally at Pulborough and Storrington – including Tesco,
Sainsbury and Waitrose stores. London (Victoria station) is approximately 80 minutes by rail from Pulborough station and the coast is approximately 15 miles to the south via Arundel and Chichester.
Recreational facilities include several local golf clubs, rugby, cricket, tennis, football and bowling. There is sailing at Bosham, Chichester and Itchenor, racing at Goodwood and Fontwell and theatres and cinemas at Horsham and Chichester.
There are glorious walks on the doorstep and Kinsbrook vineyard with its café and restaurant and farm shop lies on the edge of the village.
Flood Risk : According to Gov.uk flood report for the area there is very little risk of river or sea flooding, very low risk of surface water and unlikely groundwater.
Mobile Phone: According to Ofcom website checker Three and Vodafone have limited indoor voice and data, EE none and O2 voice likely. Outdoor voice and data likely for all
Broadband: According to Ofcom website Checker there is fibre ultrafast up to 1000 mbps available.
Covenants: Please contact the agents with any queries or for more information.
Note: There is no annual contribution or Association for the private road.
General
Services
Mains water, drainage, gas and electricity. Gas fired heating.
Local Authority
Horsham District Council – 01403 215100
Council Tax
Council Tax Band – G £4,046.15
Tenure Guide Price £935,000 freehold
Disclaimer
Comyn and James would like to inform all prospective purchasers that these sale details have been prepared in good faith for a fair overall view of the property only and do not constitute part of an offer or a contract. All descriptions of dimensions and areas, reference to condition, permissions, covenants and boundaries are given as a guide and must not be relied on as a statement of fact. No person in the employment of Comyn and James LLP has authority to make any representation or warranty in relation to the property as we have not carried out a structural survey or tested services, appliances, or fittings. Photographs and floor plans show only certain aspects of the property at the time they were taken and it should not be assumed that the property remains exactly as it is shown. There may be a small discrepancy between measurements shown on the floorplan due to Niche metric conversion. Prospective purchasers should make specific enquiries concerning any matters of particular importance affecting a decision to view or purchase the property and are strongly advised to contact the office regarding the availability of the property before undertaking any journeys and incurring any abortive costs.
Note : Comyn and James wish to point out that the google map marker and street scene may not show the exact location correctly as it will usually show the centre of the property’s post code. Every effort has been made to try to ensure that the marker is in the correct place wherever possible. Comyn and James would also point out that Google maps are frequently out of date and do not show the true surroundings. If this is an important factor in a decision to view or purchase then please contact this office for further information and confirmation of the setting.
"GDPR : Please note that any photography, videoing or any visual or verbal recording at the the property is not permitted without prior permission of the vendor. Please ask the agent for details. "
Referral Fees
We may inform (on request) clients and prospective purchasers details of local services. These may include mortgages, conveyancing, general planning advice, surveys and valuations, estate agency services and removals.
Our policy is that we do not take referral fees for these introductions –
Safeguarding your information
Important information regarding cybercrime. It has come to our attention that computer hackers are seeking to target property transactions to access funds. As we understand it, they will either hack a phone, tablet or PC, maybe by sending out a random email which mistakenly gets opened, or even whilst opening a website, which gives them access to that machine.
The reason for us mentioning this is to you is to alert you that once they have gained access, they can monitor email correspondence, without you knowing, throughout a transaction. Then, at a relevant point, e.g. just before exchange of contracts, they can send an email to a client mirroring that of their solicitor asking for funds to be transferred to a certain bank account. That money then, of course, disappears.
Fortunately, we have not had such an instance but, feel it important to highlight the fact that if you do receive an email requesting funds, it is worth double checking with the person concerned by phone that it is genuine and the bank details are correct, before sending money. This could, of course, affect other areas of finance beyond property. Many solicitors are starting to highlight this point now, but for safety, we would urge you to be vigilant and check before sending money or passing on any personal details regarding any bank or credit card information.
Read less